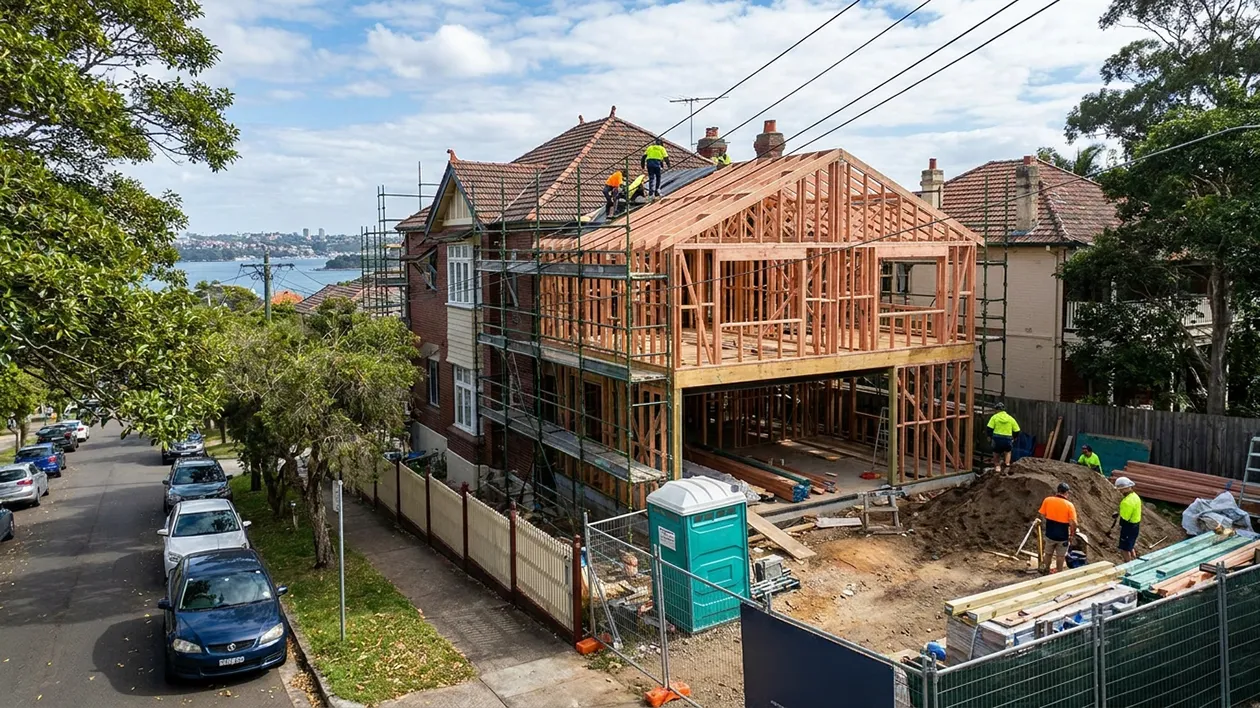
A standard house extension in Australia costs between $2,500 and $4,000 per square metre to build. That puts a basic 12sqm (3m x 4m) ground-floor extension at roughly $30,000 to $48,000 in build costs. Second-storey additions range from $3,500 to $5,000+ per square metre. Sydney projects usually sit at the upper end of these ranges because of labour costs, tight blocks and council requirements. Three things move the final cost most. Wet areas (bathrooms or kitchens), how easily trades and machinery can reach the site, and the materials you choose.
These figures come from Jonathan Jamu, licensed builder (Licence 359604C) and founder of Jonathan Homes.
| Finish Level | Ground Floor (per sqm) | Second Storey (per sqm) | What It Typically Includes |
|---|---|---|---|
| Standard | $2,500 to $3,200 | $3,500 to $4,200 | Builder-range windows, laminate or vinyl flooring, standard fixtures |
| Mid-range | $3,200 to $4,200 | $4,200 to $5,200 | Upgraded glazing, engineered timber flooring, stone benchtops in wet areas |
| Premium | $4,200 to $6,000+ | $5,200 to $7,000+ | Architectural glazing, custom joinery, high-end tapware and finishes |
Why Quotes Are Rising in 2026
Build prices are still climbing. According to the Australian Bureau of Statistics, NSW house construction prices rose 4.8% in the year to June 2026. In the June quarter alone, the cost of electrical cable and conduit for Sydney builders jumped 20%. The ABS points to higher fuel and freight costs, along with ongoing shortages of bricklayers, carpenters and concreters. That is why we recommend a 15% contingency. It is also why we work to a fixed price.
How Much Does a 3m by 4m Extension Cost?
A 3m by 4m (12sqm) extension costs between $30,000 and $48,000 to build as a standard dry room, such as a bedroom or living space. Once design, approvals, insurance and contingency are added, most 12sqm extensions in Sydney land between $50,000 and $65,000, depending on finishes and site. On a flat, accessible site with standard finishes, you can bring it in at around $50,000. The catch: no plumbing and no major foundation work.
The 12sqm extension is the most common starting point for Sydney families who need one more bedroom, a home office or a larger living area. It is also where budgets most often go wrong. Owners price the room and forget the approvals, foundations and contingency around it.
Why small extensions cost more per square metre. Approvals, engineering, site set-up and joining the new room to your existing roof cost much the same whether you add 12sqm or 30sqm. A small room carries a bigger share of those fixed costs, so its price per square metre is higher than a larger extension’s. If your site is sloping, has poor access or needs a full Development Application, a 12sqm extension can cost well above $50,000.
The $50k Extension Budget Allocation Template
Here is how a realistic $50,000 budget for a 12sqm dry extension on a straightforward site is typically spent. It assumes $43,500 in project costs, which works out at a build rate of around $2,800 per square metre, with a separate contingency on top.
| Budget Stage | Share of Project | Amount | What It Covers |
|---|---|---|---|
| Council approvals and design | 22% | $9,570 | Drawings, DA or CDC fees, certifier, engineering, BASIX certificate and Home Building Compensation insurance premium |
| Foundations | 13% | $5,655 | Site preparation, excavation, slab or piers and bearers |
| Framing | 16% | $6,960 | Wall and roof frames, floor structure, tie-in to existing home |
| Lock-up | 27% | $11,745 | Roofing, cladding or brickwork, windows, external doors |
| Fit-out | 22% | $9,570 | Electrical, insulation, plasterboard, flooring, painting, trims |
| Project subtotal | 100% | $43,500 | |
| Contingency (15%) | $6,500 | Unexpected site conditions, variations, price movements | |
| Total budget | $50,000 |
Lock-up is usually the largest single cost. It is also where material choices, such as brick versus cladding, make the biggest difference to your final figure.
Expert Tip From Jonathan
Don’t forget the cost of making the rest of your house blend in with the new extension. Where new walls and ceilings meet old ones, they need to be patched and set to a flush finish so you can’t see the join. Floors often need levelling so there is no step between old and new. If you want the same flooring running through, you may have to replace or refinish it in the rooms next door too. Add repainting, plus matching cornices and skirting boards, and these finishing touches can add up quickly. Ask your builder to include them in the quote so they don’t arrive later as a surprise.
Step-by-Step: How to Price Your Extension
- Measure the exact square metres of your footprint. A 3m x 4m room is 12sqm.
- Multiply by $3,400. This is a sensible Sydney baseline for a dry room with mid-range finishes.
- Add $17,000 to $25,000 for every bathroom, and $35,000 to $65,000 for a kitchen. Wet areas bring in plumbers, waterproofers and tilers.
- Add 15% contingency. Increase this if your site has tight access or you are building on a sloping block.
- Add design, approval and insurance fees. Allow $10,000 to $18,000 for a small extension, rising to $20,000 to $40,000 for a 50sqm project.
Prefer to skip the maths? Use the calculator below to get an instant estimate for your extension.
House Extension Cost Calculator
A quick 2026 estimate for Sydney homes
Estimated total cost
$0
| Build cost | |
| Bathrooms and kitchen | |
| Contingency (15%) | |
| Design, approvals and fees |
Indicative 2026 estimate for Sydney, for planning only. Your actual cost depends on your site, design, existing structure and approval pathway. Jonathan Homes provides fixed-price quotes after a site visit.
Call Jonathan on 0414 595 933 for a fixed-price quoteWorked examples using the formula (build costs before fees):
| Scenario | Base Cost | Wet Areas | Subtotal | +15% Contingency | Estimated Build Total |
|---|---|---|---|---|---|
| 12sqm bedroom, ground floor | 12 x $3,400 = $40,800 | None | $40,800 | $6,120 | $46,920 |
| 12sqm bedroom with ensuite | $40,800 | +$20,000 | $60,800 | $9,120 | $69,920 |
| 20sqm family room, ground floor | 20 x $3,400 = $68,000 | None | $68,000 | $10,200 | $78,200 |
| 12sqm bedroom, second storey | $40,800 + 30% = $53,040 | None | $53,040 | $7,956 | $60,996 |
How Much Does a 50m² Extension Cost?
A 50m² ground-floor extension with one bathroom costs around $190,000 to build. Add a 15% contingency and it is about $218,500. With design, approvals, engineering and insurance, expect roughly $239,000 to $259,000 in Sydney.
Here is how all-in costs scale as the extension gets bigger:
| Size | Typical Use | Build Cost (Formula) | Contingency (15%) | Design, Approvals and Fees | Estimated Total |
|---|---|---|---|---|---|
| 12sqm | One bedroom or home office | $40,800 | $6,120 | $10,000 to $18,000 | $57,000 to $65,000 |
| 20sqm | Family or living room | $68,000 | $10,200 | $12,000 to $22,000 | $90,000 to $100,000 |
| 30sqm | Main bedroom with ensuite | $122,000 | $18,300 | $15,000 to $28,000 | $155,000 to $168,000 |
| 50sqm | Two bedrooms and a bathroom | $190,000 | $28,500 | $20,000 to $40,000 | $239,000 to $259,000 |
This table uses the $3,400 per square metre baseline for mid-range finishes. The $50k template assumes a leaner $2,800 with standard finishes on a simple site.
Bigger extensions cost less per square metre. The fixed costs are spread over more floor area.
Try This Now
- Grab a tape measure and some marking paint. Mark out the space you want to extend into in your yard so you can see the real footprint.
- Plug your square metres into the five pricing steps above to get your first working budget.
Is It Cheaper to Extend Out or Build Up?
Extending out at ground level is usually cheaper per square metre. Building up adds around 30% to 40% to the cost, but it keeps your backyard and suits narrow Sydney blocks where there is no room to extend out.
A 3m x 4m room built as a second storey does not cost the same as one built at ground level. Upstairs extensions need scaffolding and structural reinforcement of the existing walls and footings. They also involve more complex roof works and a new staircase. If you are weighing up going up rather than out, our guide to adding a double storey extension to a single storey home explains what is involved.
Self-Check: Is Your Budget Realistic?
Add up what your budget sets aside for approvals, design and contingency. Under 25% of the total? It is unrealistic. In NSW, every extension needs drawings and a BASIX certificate. Most also need either a Development Application (DA) or a Complying Development Certificate (CDC), and those costs arrive before a single post goes in the ground. Our guide to council approvals for home renovations explains which pathway applies to your project.
Check your builder’s insurance before you pay anything. In NSW, a licensed builder must take out Home Building Compensation (HBC) insurance for any residential work over $20,000, including extensions. That means almost every project in this guide qualifies. The cover protects you, up to $340,000, if your builder cannot finish the job or fix defects because they have become insolvent, died or disappeared. The premium is usually built into your quote, so ask your builder to show it as a separate line item. Your builder must give you the certificate of cover before taking a deposit. If they cannot, do not pay.
What Is the Cheapest Way to Extend a House?
The cheapest way to extend a house is a ground-floor, timber-framed “dry” extension with no plumbing. It is built on stumps or piers and bearers rather than a poured concrete slab, and finished with a skillion (single-pitch) roof.
Each of those choices removes a cost. Timber framing is quick to erect. Piers avoid expensive slab excavation, especially on sloping Sydney blocks. A skillion roof avoids the labour of matching a complex existing roofline. Leaving out plumbing removes three trades from the job.
Construction Method Comparison
| Method | Relative Cost per sqm | Speed of Build | Aesthetic Match to Existing Home |
|---|---|---|---|
| Timber frame (clad) | Lowest | Moderate | Excellent for weatherboard, Federation and contemporary homes |
| Brick veneer | Higher, as bricklaying adds labour and time | Slower | Best for matching existing brick homes |
| Modular or prefab | Low to moderate, but crane and transport costs add up | Fastest on site | Harder to match period homes; suits contemporary designs |
For a closer look at how cladding, brick, timber and concrete compare on durability and finish, see our guide to choosing building materials.
Best For
| If Your Priority Is… | Best Choice |
|---|---|
| Tight budgets ($50k to $65k) | Stick-built timber framing on piers with a skillion roof |
| Speed | Modular or prefab pod extensions, where site access allows |
| Matching street appeal | Brick veneer matched to the existing home |
| Heritage or character homes | Timber frame with detailing designed to suit the original home |
Decision Flowchart: Which Extension Method Suits Your Budget?
- Do you need plumbing (bathroom, laundry or kitchen)?
- Yes: Plan for a higher budget, and position the wet area near existing pipes. Timber frame or brick veneer both work. Go to the side access question.
- No: A dry timber-framed extension is your most affordable option. Go to the side access question.
- Is your side access wider than 3 metres?
- Yes: Concrete trucks, excavators and prefab modules can reach the backyard. All construction methods are open to you.
- No: Expect added labour costs for hand-carrying materials. A stick-built timber frame on piers is usually the most cost-effective choice, as it avoids large slab pours and crane lifts.
Immediate Action Items
- Check your side access width today. Measure the narrowest point between your house and the boundary fence. This decides whether modular builds or concrete trucks can reach the site.
- Request your home’s original plans from your local council. Existing plans show where load-bearing walls and services sit, which shapes where your extension can connect to the house.
For smaller projects, converting space you already have can be even cheaper than building new. A garage conversion or an attic conversion can add a room without new foundations or a new roof. If you want light-filled living space, a sunroom extension is another lighter-weight option.
What Is the Most Expensive Part of Building an Extension?
The most expensive parts of an extension are wet areas (kitchens and bathrooms) and foundation works. Wet areas need multiple trades, including plumbers, waterproofers and tilers. Foundation works cover earthmoving and pouring slabs. Together, they are often the biggest share of the budget.
A new bathroom typically adds $17,000 to $25,000 to an extension compared with a dry living space of the same size. That premium comes from drainage connections, waterproofing membranes, tiling, fixtures and the extra inspections that wet areas require. Our bathroom renovation cost guide breaks down those line items in detail.
Key Takeaway
Keep new extensions “dry” (bedrooms and living areas). If you need an extra bathroom, reconfigure your existing internal layout to fit it near your current plumbing. This approach can save $20,000 or more.
Where the Money Goes in a Typical Extension
| Cost Driver | Why It Is Expensive | How to Control It |
|---|---|---|
| Wet areas | Several trades, waterproofing, drainage connections | Place wet areas next to existing plumbing |
| Foundations | Excavation, rock removal, concrete, engineering | Use piers and bearers where suitable; test soil first |
| Roof tie-in | Matching pitch, tiles and gutters to the existing roof | Use a complementary skillion roof |
| Site access | Hand-carrying materials, smaller machinery | Plan deliveries and staging early |
| Structural changes | Removing load-bearing walls, adding steel beams | Design openings around existing structure |
Troubleshooting Guide: Preventing Budget Blowouts
| Problem | What Happens | Solution |
|---|---|---|
| Hitting rock during excavation | Rock removal adds unplanned machinery hire and labour. We hit sandstone regularly on Inner West jobs. | Pay for a geotechnical soil test (around $1,500 to $3,000) before finalising your budget. |
| Roofline integration | Trying to perfectly match a complex pitched roof adds framing, tiling and flashing costs. | Use a complementary skillion roof that sits neatly against the existing structure. |
| Moving plumbing | Running new drainage lines across the site adds trenching and plumbing hours. | Keep new wet areas close to existing pipe locations. |
| Late design changes | Variations during construction cost more than changes made on paper. | Finalise your design using 3D modelling before work begins. |
Your budget is under control when all plumbing work is isolated to existing pipe locations, your soil conditions are known, and your design is locked in before construction starts.
At Jonathan Homes, our in-house designers use 3D modelling software so you can see your extension before it is built. That way, design changes happen on screen, not on site.
Will Your Extension Cost More Than It Adds? The Overcapitalisation Check
Before you lock in a budget, check that your extension cost makes sense for your suburb.
Quick Assessment: The 20% Rule
Add your planned extension cost to your home’s current value. As a rule of thumb, if the total pushes your investment more than 20% above your suburb’s median house price, you risk overcapitalising.
Example: Your home is worth $1.6 million in a suburb with a median house price of $1.7 million. Adding an $80,000 extension brings your total to $1.68 million, which is well within range. A $450,000 extension would take you to $2.05 million, around 21% above the median. That is a red flag unless you plan to stay long term and are building for your own needs rather than resale.
Find Your Spending Ceiling for an Extra Bedroom
- Look up median prices in your suburb. Search realestate.com.au for the median 3-bedroom and 4-bedroom house prices.
- Subtract the 3-bedroom price from the 4-bedroom price. The difference is roughly the most an extra bedroom can add to your home’s value.
| Example Suburb Data | Price |
|---|---|
| Median 4-bedroom house | $2,100,000 |
| Median 3-bedroom house | $1,750,000 |
| Most an added bedroom can add | $350,000 |
If your extension cost sits well under that ceiling, it is likely to be a sound investment. To see which projects buyers value most, read our guide to home renovations that add real value. If you are planning to sell soon, our advice on renovating to sell in Sydney covers where to spend and where to hold back.
Before You Commit to an Extension
Extensions work best when your existing home is structurally sound and you need less than about 30% more space. If your plans would alter more than 40% of the existing footprint, or the house has major structural or termite damage, rebuilding can work out cheaper per square metre. Past that point, compare both. Our guide to comparing a knock-down rebuild with renovating walks through that decision.
If an extension is the right fit, take these steps before you finalise your design:
- Compare current rates. The Archicentre Australia Cost Guide is a trusted independent resource for checking extension and renovation costs.
- Book a structural engineer. A site inspection (around $600 to $1,200) assesses your foundations’ load-bearing capacity. Do this before anyone designs a second storey.
- Build a full budget. Use our guide to budgeting for a home renovation to plan beyond construction costs, including fees, temporary accommodation and furnishings.
Get a Fixed-Price Quote for Your Sydney Extension
Every extension is different, and online formulas only go so far. With build prices still moving, a fixed price gives you certainty before work begins. At Jonathan Homes, you deal directly with Jonathan from your first consultation to handover. There is no handoff to a sales team and no layers of project managers.
- Fixed-price projects with guaranteed timelines, so your budget does not move once building starts
- End-to-end project management, from design and council approvals through to construction
- In-house 3D design, so you can see your extension before work begins
- 7-year structural warranty, which exceeds industry standards
- Master Builders Association member with two generations of family building expertise
- 5.0-star Google rating from Sydney homeowners
Adding a bedroom, opening up your living areas or going up a level? See our home extensions service, or call Jonathan for a free consultation.
Call Jonathan on 0414 595 933 for a free consultation.