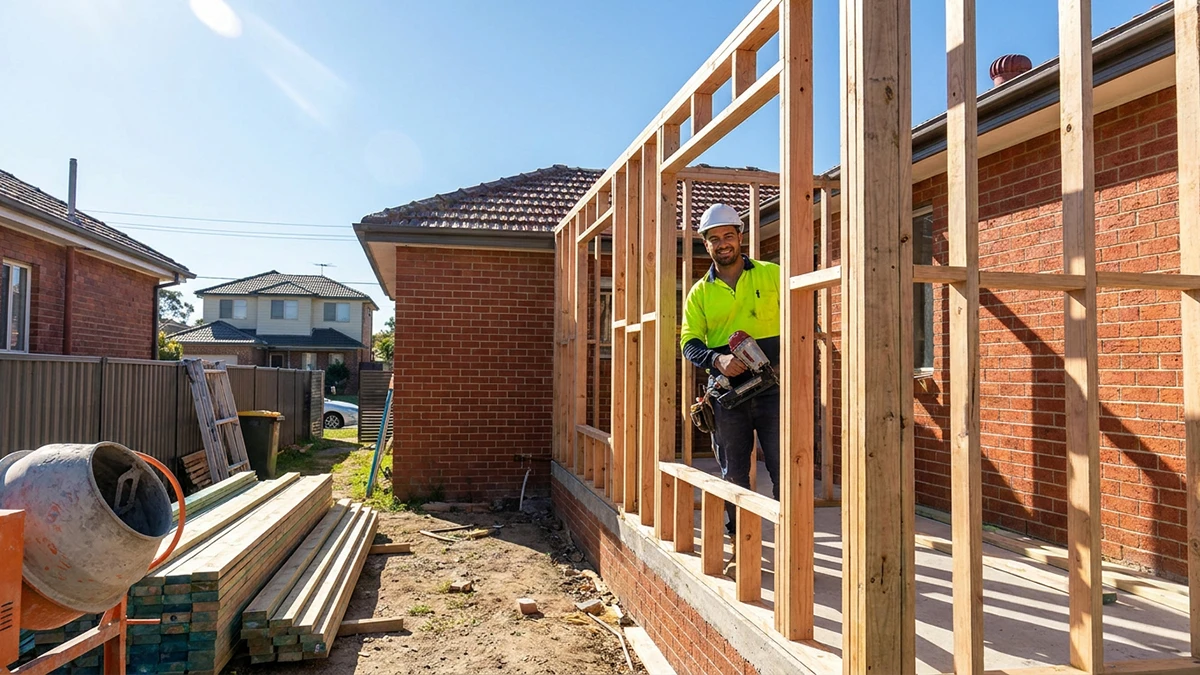
Adding a room to a house in Sydney costs $10,000 to $25,000 for a basic garage conversion, and $57,000 to $65,000 all-in for a 12sqm ground-floor extension. Splitting an existing room with a stud wall usually costs less again. Larger rooms, ensuites and second-storey additions run well over $100,000. The cheapest way to add a room is to repurpose space you already have, such as a garage or attic. You skip new foundations and a new roof.
This guide comes from Jonathan Jamu, licensed builder (Licence 359604C) and founder of Jonathan Homes. It covers which method suits your home, how to get the room approved as habitable, and how to make sure the new room adds more value than it costs.
| Way to Add a Room | Typical Cost | New Foundations or Roof? | Approval Usually Needed | Best For |
|---|---|---|---|---|
| Internal stud wall (subdivide a large room) | Usually the lowest-cost option | No | Check with a certifier, as layout changes are often not exempt | Turning a study or oversized living area into a bedroom |
| Garage conversion | $10,000 to $25,000 (basic) | No | CDC or DA | Adding a bedroom or office at ground level |
| Attic conversion | $30,000 to $50,000 (basic habitable) | No (unless dormers) | CDC or DA | Homes with good roof pitch and height |
| Sunroom or enclosed verandah | Usually less than a standard extension | Lightweight footings and a new glazed roof | CDC or DA | Adding light-filled living space where a verandah or patio already exists |
| Ground-floor extension (12sqm) | $57,000 to $65,000 all-in | Yes | CDC or DA | When there is no spare space to convert |
| Main bedroom with ensuite extension (30sqm) | $155,000 to $168,000 all-in | Yes | CDC or DA | Adding a master suite |
Extension figures include design, approvals and a 15% contingency. For the full breakdown by size, finish and storey, see our guide to house extension costs. If you already have a verandah or patio, our guide to sunroom extensions explains how to turn it into an all-season room.
What Is the Cheapest Way to Add a Room to Your House?
The cheapest way to add a room is to convert space you already have, such as a garage, attic or large open-plan area, into a functional room using stud walls. The floor, walls and roof are already there. That removes the two most expensive parts of building: new foundations and a new roof.
Every square metre you build from scratch carries slab, framing, roofing and lock-up costs. Converting existing space means you pay mainly for walls, insulation, electrical work, finishes and approvals. That is where the savings come from.
The Budget Room-Maker Blueprint
These are the three lowest-cost ways to add a room. Each one suits a different type of home.
| Garage Conversion | Internal Subdivision | Prefab Garden Pod or Studio | |
|---|---|---|---|
| What it is | Turning a garage into a bedroom, office or studio | Adding a stud wall to split a large room into two | A detached, factory-built room placed in the backyard |
| Typical cost | $10,000 to $25,000 basic; $25,000 to $50,000+ with ensuite | The lowest of the three, as there are no new external walls or roof | Varies widely with site access, crane hire and services |
| Approval | CDC or DA (change from non-habitable to habitable) | Check with a certifier; heritage homes need approval | CDC or DA if used as a habitable room |
| Biggest catch | You lose off-street parking | The new room still needs its own window | Craning and connecting power, water and sewer |
| Best for | Homes with a single garage you do not need for a car | Homes with a study or a large open-plan living area | Homes with good side access and a level backyard |
Method 1: Garage Conversion
A garage conversion is often the best value way to add a legal bedroom. You are changing the building’s classification from Class 10a (non-habitable) to Class 1a (habitable), so it needs approval, waterproofing over the slab, insulation, and a new external wall and window where the garage door was.
Before you commit, check two things. First, your council’s parking rules: some councils expect a certain number of off-street spaces, and converting your only garage can affect your approval. Second, the slab: garage floors are not waterproof and usually sit lower than the house. Our garage conversion guide covers the full step-by-step process and cost breakdown.
Method 2: Internal Subdivision
If you have a study, a large rumpus room or an open-plan living area that is bigger than you need, a stud wall can turn it into two rooms. A 2-bedroom home with a study can become a genuine 3-bedroom home this way.
The rule most people miss: a bedroom is a habitable room, so it needs natural light and ventilation of its own. Under the National Construction Code, windows providing natural light to a habitable room must have a light-transmitting area of at least 10% of the room’s floor area. The room also needs an openable window or vent for fresh air. Splitting a room so that one half has no window does not create a legal bedroom, and buyers and valuers will treat it as a study. Our guide to open plan living can help you work out which spaces work best split in two.
Method 3: Prefab Garden Pod or Studio
A prefab pod or studio is built off-site and craned or wheeled into your backyard. It suits a home office, teenage retreat or guest room. Use it as a bedroom or office and the rules change. It becomes a habitable building and must meet the same rules for ceiling height, light, ventilation, insulation and smoke alarms.
If the pod includes a kitchen and bathroom, it becomes a secondary dwelling (granny flat), which has its own approval rules. Crane access, transport and connecting services can add significantly to the advertised price, especially on tight Inner West blocks.
Step-by-Step: How to Add a Room Without Building New
| Step | What to Do | Why It Matters |
|---|---|---|
| 1. Assess the footprint | Check the existing structure for damp, cracking, low ceilings and slab levels. Get a builder or engineer to confirm any wall you plan to touch is non-load-bearing. | Structural surprises are the fastest way to turn a cheap conversion into an expensive one. |
| 2. Check council and code requirements | Confirm whether your project is exempt, a Complying Development Certificate (CDC) or a Development Application (DA). Check habitable room rules: 2.4m ceiling height, natural light and ventilation. | Without approval, the room cannot be legally advertised as a bedroom. |
| 3. Frame and insulate | Build the stud walls and fit insulation to walls and ceiling. Include acoustic insulation between bedrooms and living areas. | Insulation is a code requirement for habitable rooms, and it makes the room usable year-round. |
| 4. Run electrical and smoke alarms | A licensed electrician adds power points, lighting and interconnected smoke alarms. | Electrical work is licensed work in NSW and must be certified. |
Why Your Approval Pathway Matters
The pathway you qualify for can change your start date by months. According to the NSW Government, a Complying Development Certificate can be issued in as little as 20 days, while a Development Application takes around 80 days on average. A CDC is all or nothing, though. Miss one standard, even slightly, and your project moves to the slower DA pathway. That is why we check every standard at the design stage, before anything is lodged.
Can You Add a Room Without Council Approval?
Rarely. In NSW, cosmetic work like painting or new flooring is usually exempt, but changing a room’s layout, such as adding a wall, often is not. A garage conversion, attic conversion, extension or granny flat changes how your home is used or built, so it needs a CDC or DA. Heritage-listed homes need approval for almost any change.
Our guide to council approvals for renovations explains each pathway and how to tell which one applies to you.
Try This Now
- Measure your garage ceiling height. A habitable room generally needs a ceiling height of at least 2.4 metres in Australia. See our guide to standard ceiling heights in NSW for the full rules.
- Tape out the new room on the floor. Use painter’s tape to mark the proposed walls and door. Walk through it for a few days to test traffic flow, furniture fit and where light falls.
Common Mistakes When Adding a Room
| Mistake | What Happens | How to Avoid It |
|---|---|---|
| Forgetting heating, cooling and ventilation | The new room is too hot in summer, too cold in winter, and prone to condensation and mould. | Plan insulation, an openable window and air conditioning or a ducted outlet before framing. |
| Skipping the compliance certificate on a garage conversion | The room cannot be sold as a bedroom, and buyers’ solicitors flag it during conveyancing. This can reduce your sale price. | Get approval first, and keep the final Occupation Certificate with your property records. |
| Creating a room with no window | The space does not meet light and ventilation rules, so it counts as a study, not a bedroom. | Check window placement before deciding where the new wall goes. |
| Treating it as DIY | Electrical, waterproofing and structural work done without a licence can fail inspection and affect your home insurance. | Use a licensed builder to manage the job. You can still do painting and other non-licensed tasks yourself. |
Should You Extend Out or Build Up to Add a Room?
Extending out is usually cheaper. At ground level it typically costs around a quarter less than building up, provided you have a level block, good side access and enough yard to spare. Building up typically adds 30% to 40% to the cost per square metre because it needs structural reinforcement, scaffolding, roof removal and a new staircase.
The price gap is only part of the decision. Your block, your neighbours and how you live in the house during the build matter just as much. Our house extension costs guide covers the per square metre rates for both options.
Extend vs Build Up Decision Matrix
| Factor | Extend Out (Ground Floor) | Build Up (Second Storey) |
|---|---|---|
| Cost per sqm | Lower | Higher (around 30% to 40% more) |
| Build time | Faster | Slower, with more structural stages |
| Backyard | Uses yard space | Keeps your yard intact |
| Living at home during the build | Often possible | Often means moving out while the roof is off |
| Council approval | Usually simpler, but limited by how much of your block can be built on and how much garden you must keep | Harder, because of height, overshadowing and privacy for neighbours |
| Views and light | Ground-level outlook | Potential for views and better natural light |
| Structure | New footings, connects to existing walls | Existing walls and footings must be checked and often reinforced |
| Best for | Wider, level blocks with yard to spare | Narrow Sydney blocks with no room to extend out |
Decision Flowchart: Out or Up?
- Do you have 50sqm or more of unused backyard?
- No: Building up or converting existing space are your realistic options. Go to the heritage question.
- Yes: Go to the slope question.
- Is your block sloped?
- No: Extend out. It is the cheaper and faster option on a level site.
- Yes: Extending out is still possible, but footings and retaining walls add cost. Compare both options with a builder. Our guide to building on a sloping block explains what to expect.
- Is your home heritage-listed or in a heritage conservation area?
- Yes: Many Inner West streets sit in conservation areas, where councils protect the streetscape. Inner West Council’s guidelines for some of these areas, such as the Leichhardt Street and Stanley Street conservation area, say extensions should go at the rear of the house only, with any two-storey section set behind single-storey forms. Check the guidelines for your area before you design.
- No: Building up is open to you, subject to height, overshadowing and privacy controls. See our guide to adding a double storey extension to a single storey home.
How to Increase Home Value by $50,000 to $100,000 in Australia
The renovations most likely to add $50,000 to $100,000 in value are adding a third or fourth bedroom, or a second bathroom. An extra bedroom can lift a home’s value by around 6% to 8%, or roughly $60,000 to $95,000 for a median Australian home, while a new bathroom can add around $40,000 to $60,000.
Adding a room is often cheaper than upsizing. Selling and buying a bigger home means paying stamp duty, agent’s commission and moving costs, which in Sydney can add up to tens of thousands of dollars before you gain a single extra square metre. Use the Revenue NSW transfer duty calculator to check the figure for your price point.
How much you gain depends on your suburb. In family areas, the jump from three bedrooms to four is often worth far more. In areas full of first-home buyers or downsizers, an extra bedroom may not lift the price as much. Our guide to how much an extra bedroom adds to your home’s value covers which other projects buyers reward.
The Value-Add Multiplier Checklist
| Check | Why It Multiplies Value | Tick |
|---|---|---|
| The new room moves you up a bedroom bracket (2 to 3, or 3 to 4) | Buyers search and filter by bedroom count | ☐ |
| The room has a window, wardrobe space and its own door | Without these, it is marketed as a study | ☐ |
| You have at least one bathroom for every two or three bedrooms | A 4-bedroom, 1-bathroom home is a hard sell | ☐ |
| The room is approved and certified | Unapproved rooms can be excluded from valuations | ☐ |
| The finish matches the rest of the house | A tacked-on look reduces buyer appeal | ☐ |
| Your total spend sits under your suburb’s price ceiling | Value stops rising at what local buyers will pay | ☐ |
The $50k Strategy: Subdivide and Refresh
This strategy turns what you already have into a higher bedroom count. A typical example is turning a 2-bedroom home with a study into a true 3-bedroom home.
Add a stud wall, door and wardrobe to create a compliant bedroom (or convert a single garage), refresh the paint, flooring and lighting so the new room blends in, and keep your approvals ready for the sale. Painting a whole house typically costs $9,000 to $14,000. Combined with an internal subdivision or a basic garage conversion, it keeps the total spend modest while lifting your bedroom count.
The $100k Strategy: Master Suite or Granny Flat
This strategy adds a bedroom and a bathroom together, which buyers value highly.
| Option | What You Get | What to Watch |
|---|---|---|
| Master suite (bedroom, ensuite and robe) | A new main bedroom with its own bathroom | A 30sqm extension with ensuite runs $155,000 to $168,000 all-in, so check that your suburb supports it. An attic master suite can cost $80,000 to $150,000+. |
| Granny flat (secondary dwelling) | A self-contained home with its own kitchen and bathroom | Approval rules, services connection and the effect on your yard |
In NSW, granny flats are approved under a state-wide planning policy, so the core rules are the same in every council area. To be approved as complying development, the granny flat must sit on a lot of at least 450 square metres, and no extra car parking is required. Granny flats are generally limited to 60 square metres of floor area, you can only have one per property, and it cannot be subdivided off and sold separately. See the NSW Department of Planning’s secondary dwelling guidance for the full rules.
Rental income is a big part of the appeal, but budget for it realistically. Research by the e61 Institute found that 59% of Sydney granny flats recorded in the 2016 census were rented out privately. It also found they rented for around 8% less per week than comparable rentals, even after allowing for their smaller size and location. Use rents for granny flats in your own suburb, not standard house rents, when you work out whether the numbers stack up.
Action Plan: Check Your Suburb Before You Spend
- Search recent sales on your street. Use realestate.com.au suburb profiles or Cotality (formerly CoreLogic) property reports.
- Compare 3-bedroom and 4-bedroom sales. The price gap between similar homes tells you roughly what an extra bedroom is worth where you live.
- Run the overcapitalisation check. Our house extension costs guide shows how to compare your planned spend against your suburb’s median house price.
What Is the Most Expensive Part of Adding a Room?
Across a whole house, kitchens and bathrooms are the most expensive rooms to renovate, because they bring in the most trades. When you add a room, budgets blow out most often on wet areas, foundations and structural roof changes.
| Cost Driver | Why It Costs More | Typical Figure |
|---|---|---|
| Wet areas | Plumbers, waterproofers and tilers, plus extra inspections | A bathroom adds $17,000 to $25,000 compared with a dry room |
| Foundations on rock or reactive clay | Rock removal, deeper footings, engineering | A geotechnical soil test costs around $1,500 to $3,000 |
| Structural roof changes | Matching pitch, tiles and gutters, or removing the roof to build up | Building up adds around 30% to 40% per sqm |
Our house extension costs guide breaks down where the money goes in more detail.
Self-Check: Overcapitalisation Risk Audit
Every “Yes” below means your project needs a closer look before you commit.
| Question | If Yes |
|---|---|
| Will your home’s value plus the project cost sit more than 20% above your suburb’s median house price? | High overcapitalisation risk. Scale back or plan to stay long term. |
| Does the addition require moving the main sewer line? | Budget for a significant extra cost and a larger contingency. Building over or next to a sewer main in Sydney also needs a Sydney Water building plan approval, applied for through its Tap in service. |
| Will the new room create a walk-through bedroom? | Rethink the layout before you build. |
| Are there earlier additions on the property that were never approved? | Sort them out first, or they will surface when you sell. Our guide to renovating to sell explains how to clear unapproved works. |
| Does the new bedroom lack its own window? | It will be valued as a study, not a bedroom. |
Key Takeaway
Keep plumbing where it is. If you are adding an ensuite, place it back-to-back with your existing bathroom so the two can share water and drainage lines. Keeping new wet areas near existing pipes can save $20,000 or more.
Planning to Add a Room? Talk to Jonathan First
The cheapest room is the one that suits your home, gets approved first time and adds more value than it costs. At Jonathan Homes, you deal directly with Jonathan from your first site visit to handover, so the person who assesses your home is the person who builds your room.
- Fixed-price projects with guaranteed timelines, so your budget does not move once work starts
- End-to-end project management, from design and council approvals through to construction
- In-house 3D design, so you can see the new room before a wall goes up
- 7-year structural warranty, which exceeds industry standards
- Master Builders Association member with two generations of family building expertise
- 5.0-star Google rating from Sydney homeowners
Whether you are converting a garage, splitting a room or adding a master suite, explore our home extensions service or home renovations service.
Call Jonathan on 0414 595 933 for a free consultation.